Denise Evans

BEDS3
BATHS2 full
SQUARE FEET2,001
MLS#21421580
STATUSActive
PROPERTY TYPEResidential - Single Family
SUBDIVISIONSwedes Broadmoor Terrace
SCHOOLCaddo PSB
Property Description
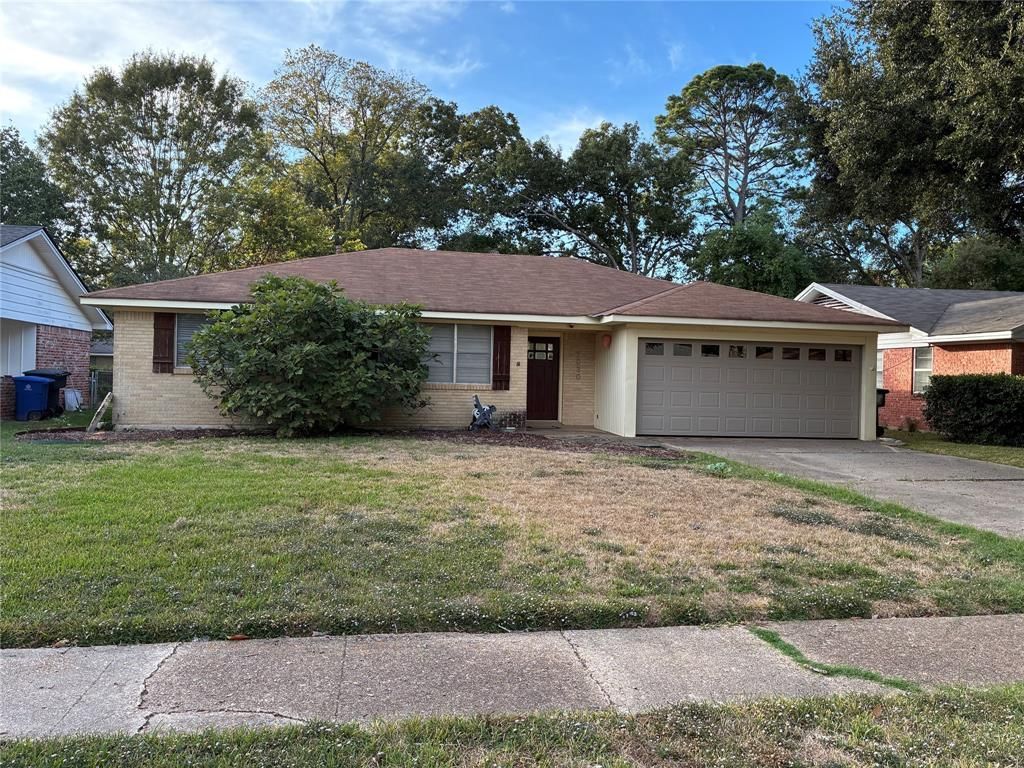
Move right in~Total remodel~Two separate living aras~Granite countertops in the kitchen with large bar countertop for stools~Kitchen opens up into a large den with bookshelves and beautiful brick fireplace with gas logs~Double doors open to a quaint covered patio overlooking big backyard~Large front living area with mounted TV and advanced built in sound speakers that all stay with the house~All carpet has been replaced with wood look LVP~Master BR has double closets and a nice sliding barn door for privacy in master bath~Master bath has large tiled shower with glass door~Large separate utility room with full size washer & dryer that also stay with the home~Utility room also has a large cabinet area for more storage~Nest thermostat for automatic control from your phone~The original carport has been converted to a full two car garage with door opener~Don't let this totally remodeled move in ready house get by you~Be in before the holidays and just have to find a perfect place for the Christmas Tree!!!!!!
Property Features
Property Type: Residential - Single Family
Cooling: Ceiling Fan(s), Central Air, Electric
Fireplaces: 1
Garage: 2 car attached
Heating: Central, Natural Gas
Home Style: Traditional
Lot Size: 0.21 Acres
Roof Type: Shingle
Year Built: 1959
Amenities
Granite Counters
High Speed Internet Available
Open Floorplan
Pantry
Covered Patio/Porch
Feature Descriptions
Appliances: Dishwasher, Disposal, Gas Cooktop, Gas Oven, Gas Water Heater
Days on Site: 4
Exterior: Brick
Fencing: Chain Link
Fireplace: Gas Logs
Flooring: Ceramic Tile, Luxury Vinyl Plank
Laundry: Utility Room, Full Size W/D Area
Lot Dimensions: 65 X 138
Parcel#: 171316038000800
Parking: Garage Door Opener, Garage Faces Front
Parking Notes: Garage Door Opener, Garage Faces Front
Patio/Porch: Covered
Utilities: City Sewer, City Water, Concrete, Curbs, Individual Gas Meter, Individual Water Meter
Local Schools
Elementary School: Caddo ISD Schools
School District: Caddo PSB
Listed By / Shown By
Listed By
Agency Name: Century 21 United
Agency Contact: 318-212-0021
Agent Name: Kathy Lex

Shown By
Agent Name: Denise Evans
Agent Phone: (318) 218-0001
Agency Title: Pelican Realty Advisors

Estimate Your Payment
Estimated Payment
$ 1,281.12 per month $1,212.61 Principal & Interest $0.00 Property Tax (data not provided by mls) $68.51 Homeowner's InsuranceChange Payment Information
The data relating to real estate for sale on this web site comes in part from the IDX of the Multiple Listing Service of NTREIS. The data on this site may not be reproduced or redistributed and is only for those individuals viewing this web site. Real estate listings held by brokerage firms other than the brokers/agents with their own information using this site are marked with the NTREIS thumbnail logo and detailed information about them includes the name of the listing broker(s).
Privacy Policy / DMCA Notice / ADA Accessibility


This site is hosted, designed and copyright
© 1994 - 2026 by
Delta Media Group, Inc. -- Patent Pending --
2030 Bermuda Street | MLS# 21421580
This single family home located at 2030 Bermuda Street , Shreveport, LA 71105 is currently listed for sale with an asking price of $234,900. This property was built in 1959 and has 3 bedrooms and 2 full baths with 2001 sq. ft. Bermuda Street is located in the Swedes Broadmoor Terrace subdivision within the Caddo PSB school district. Search Swedes Broadmoor Terrace real estate on deniseevans.pelicanra.com today.