Denise Evans

BEDS4
BATHS3 full
SQUARE FEET2,534
MLS#21331512
STATUSActive
PROPERTY TYPEResidential - Single Family
SUBDIVISIONEllerbe Road Estates
SCHOOLCaddo PSB
Property Description
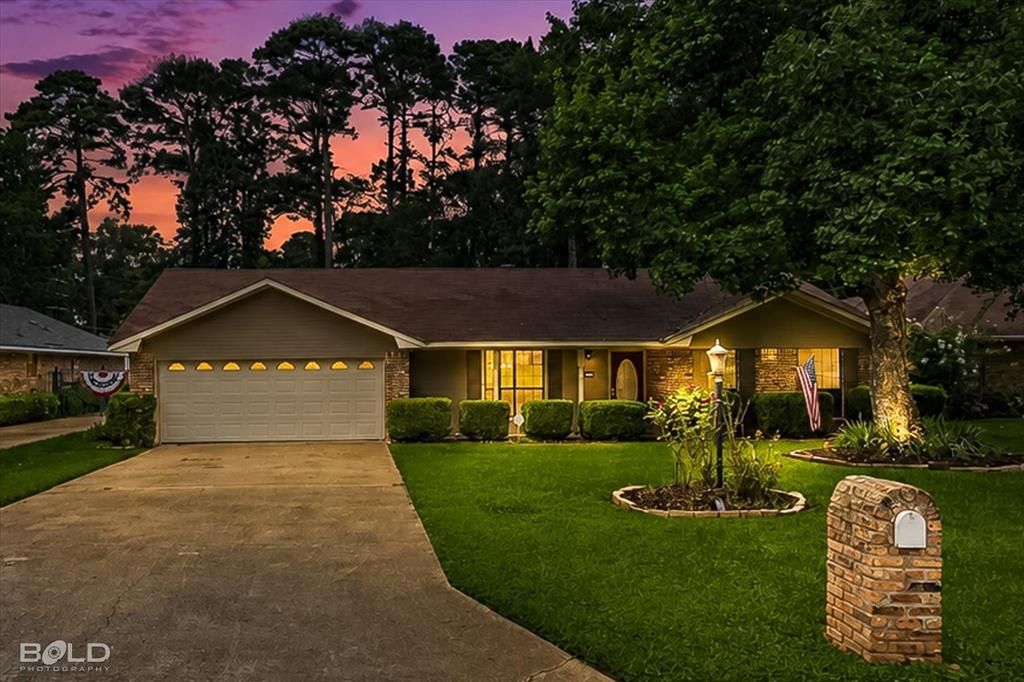
Discover this spacious and well-maintained 3-bedroom, 2-bath brick home offering 2,534 square feet of thoughtfully designed living space in one of our area’s most sought after neighborhoods. There is a 4th bedroom with a private bath you could use as a mother in law’s suite, an office or even a nursery. The seamless flow is pulled all together with wood tile throughout the entire home, including the bathrooms. You have a double sided fireplace to separate the two living areas. One of the living areas goes almost the entire width of the home that you could divide into a 3rd seating or living area. Formal dining just off your entry and an additional eat in kitchen area give you some options. The colors throughout are just amazing and pull all your rooms together. Outside the back yard offers all the privacy you need and you have no backyard neighbors. This home really stands out for your new location in the Ellerbe Woods Subdivision.
Property Features
Property Type: Residential - Single Family
Cooling: Central Air
Fireplaces: 1
Garage: 2 car attached
Heating: Central
Lot Size: 0.29 Acres
Roof Type: Asphalt, Composition
Year Built: 2009
Amenities
Built-in Features
Cable TV Available
Cathedral Ceiling(s)
Eat-in Kitchen
Granite Counters
High Speed Internet Available
Covered Patio/Porch
Feature Descriptions
Appliances: Dishwasher, Disposal, Electric Cooktop, Gas Water Heater, Microwave
Days on Site: 11
Exterior: Brick
Fencing: Perimeter, Wood, Wrought Iron
Fireplace: Double Sided, Gas Starter
Flooring: Ceramic Tile, Wood
Laundry: Electric Dryer Hookup, Utility Room, Dryer Hookup, Washer Hookup
Parcel#: 161317001020300
Parking: Driveway, Garage, Garage Door Opener
Parking Notes: Driveway, Garage, Garage Door Opener
Patio/Porch: Covered, Patio
Utilities: Cable Available, City Sewer, City Water
Local Schools
Elementary School: Caddo ISD Schools
School District: Caddo PSB
Listed By / Shown By
Listed By
Agency Name: I AM Real Estate, LLC
Agency Contact: 318-393-2276
Agent Name: Jayne Tappe

Shown By
Agent Name: Denise Evans
Agent Phone: (318) 218-0001
Agency Title: Pelican Realty Advisors

Estimate Your Payment
Estimated Payment
$ 2,072.48 per month $1,961.65 Principal & Interest $0.00 Property Tax (data not provided by mls) $110.83 Homeowner's InsuranceChange Payment Information
The data relating to real estate for sale on this web site comes in part from the IDX of the Multiple Listing Service of NTREIS. The data on this site may not be reproduced or redistributed and is only for those individuals viewing this web site. Real estate listings held by brokerage firms other than the brokers/agents with their own information using this site are marked with the NTREIS thumbnail logo and detailed information about them includes the name of the listing broker(s).
Privacy Policy / DMCA Notice / ADA Accessibility


This site is hosted, designed and copyright
© 1994 - 2026 by
Delta Media Group, Inc. -- Patent Pending --
10011 Trailridge Drive | MLS# 21331512
This single family home located at 10011 Trailridge Drive, Shreveport, LA 71106 is currently listed for sale with an asking price of $380,000. This property was built in 2009 and has 4 bedrooms and 3 full baths with 2534 sq. ft. Trailridge Drive is located in the Ellerbe Road Estates subdivision within the Caddo PSB school district. Search Ellerbe Road Estates real estate on deniseevans.pelicanra.com today.